Landmark Centrio
Stadium Junction | Calicut
- Starting from 1.73 crore
- |
- EMI from 60,442/month
- Overview
- Amenities
- Location
- Gallery
- Walkthrough
- Floor Plans
- Specifications
Landmark Centrio
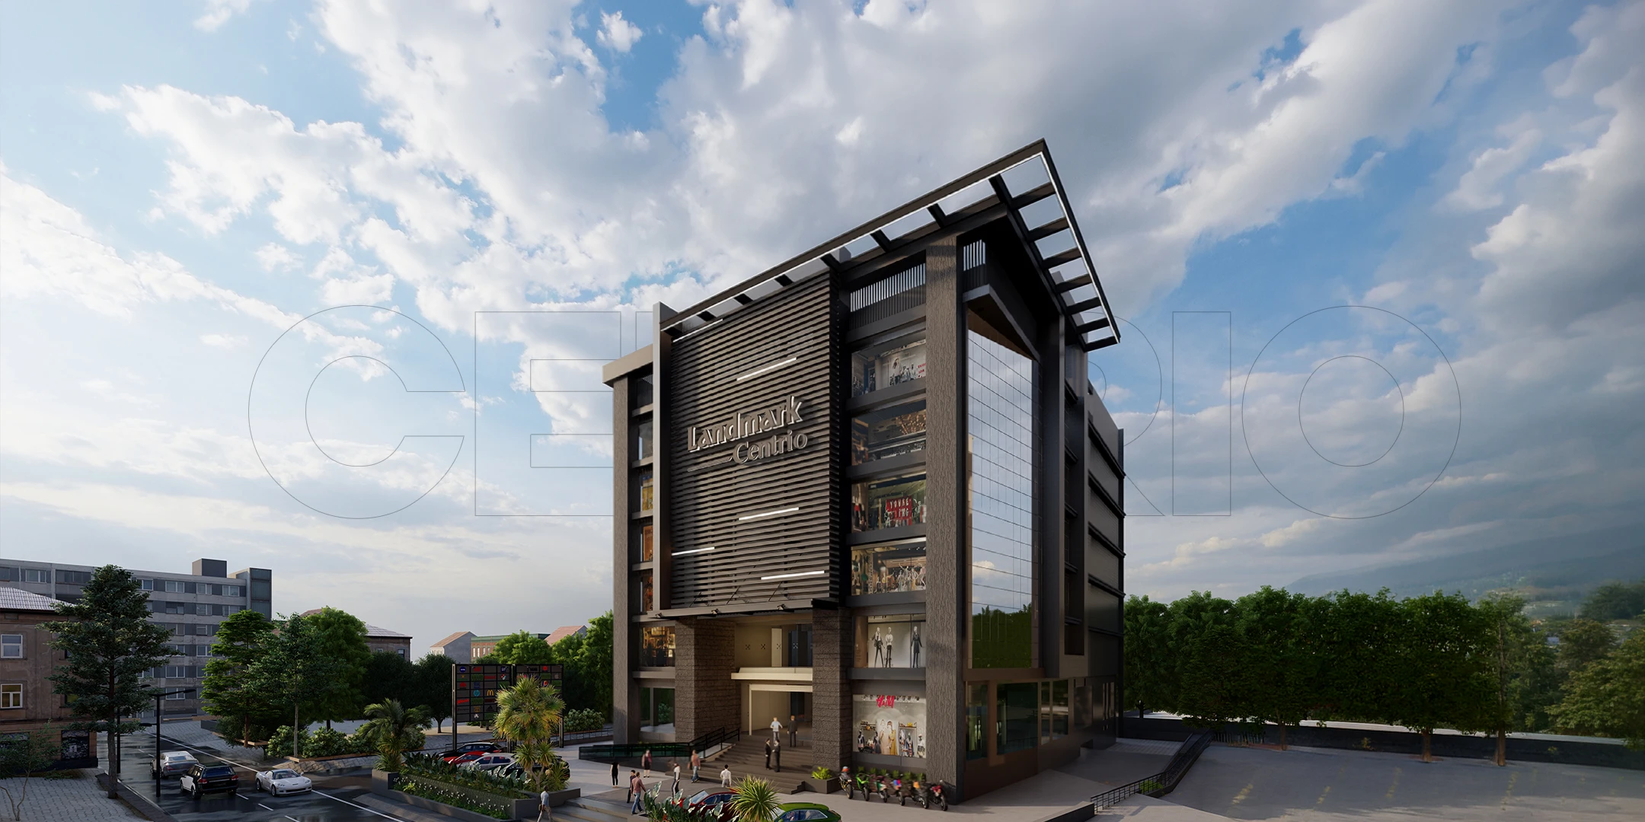
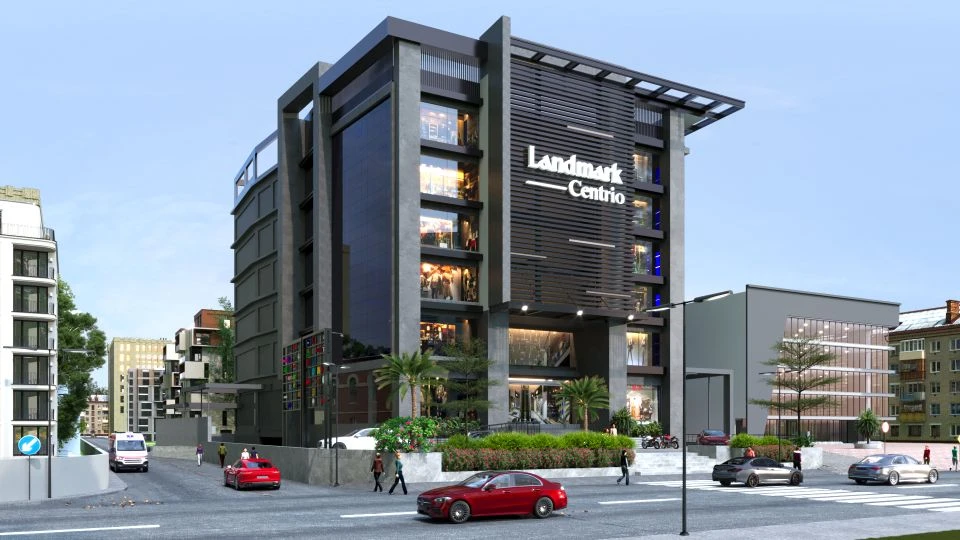
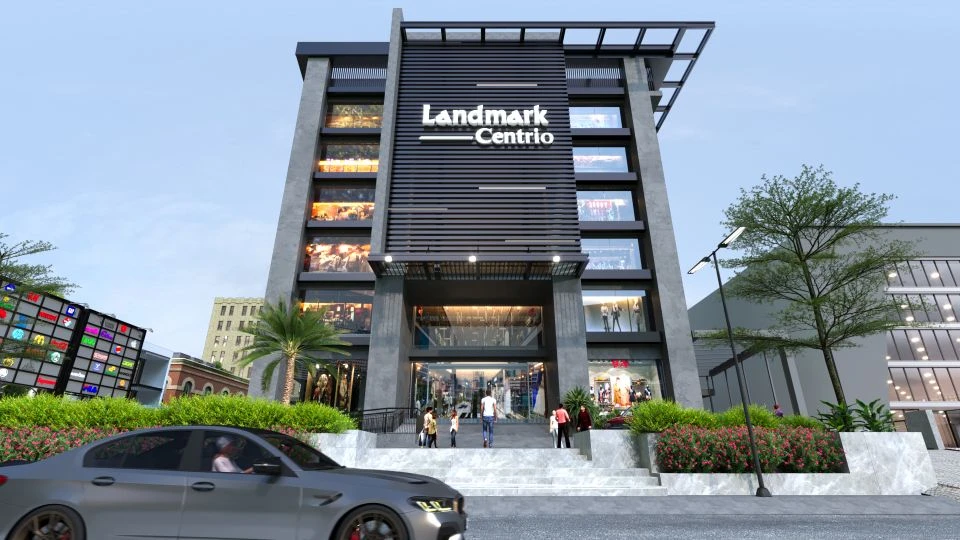
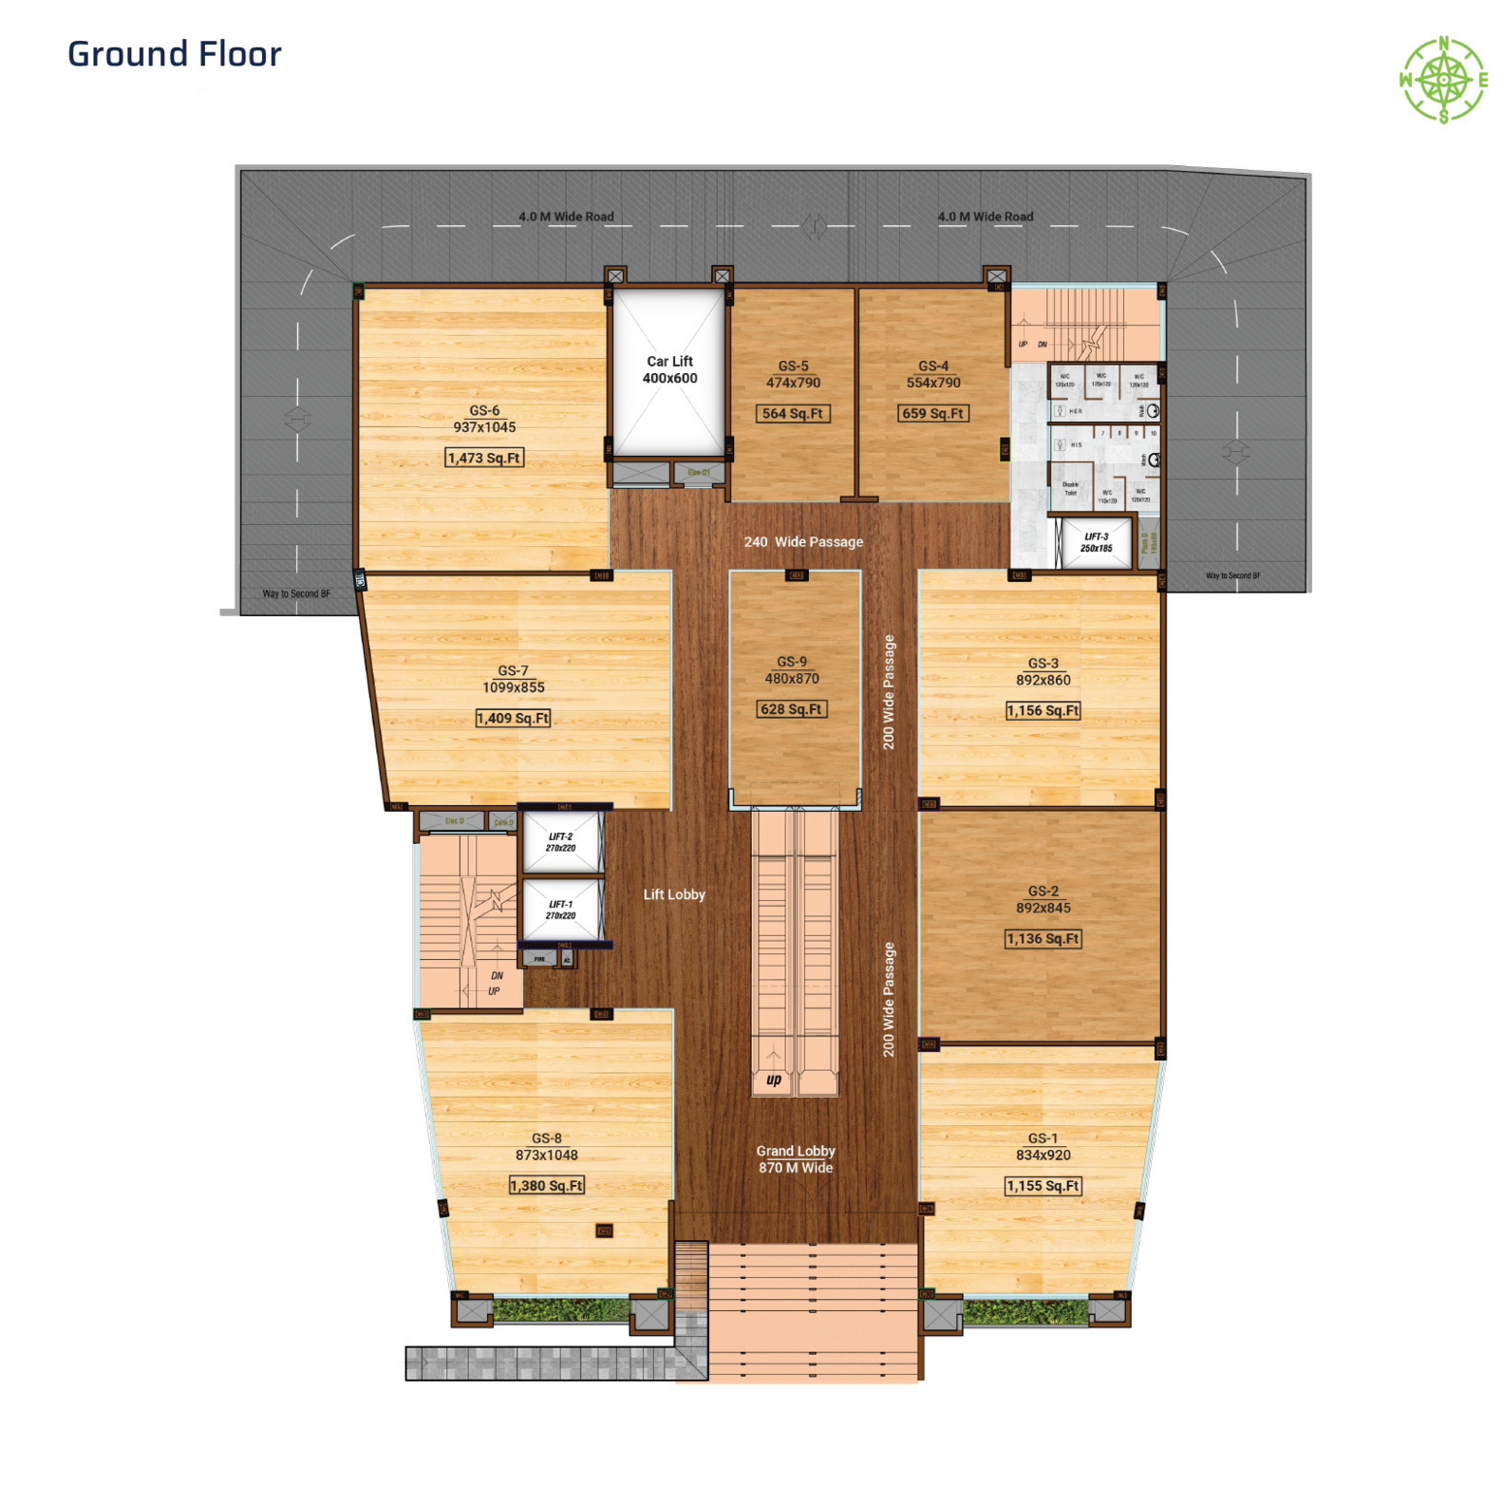
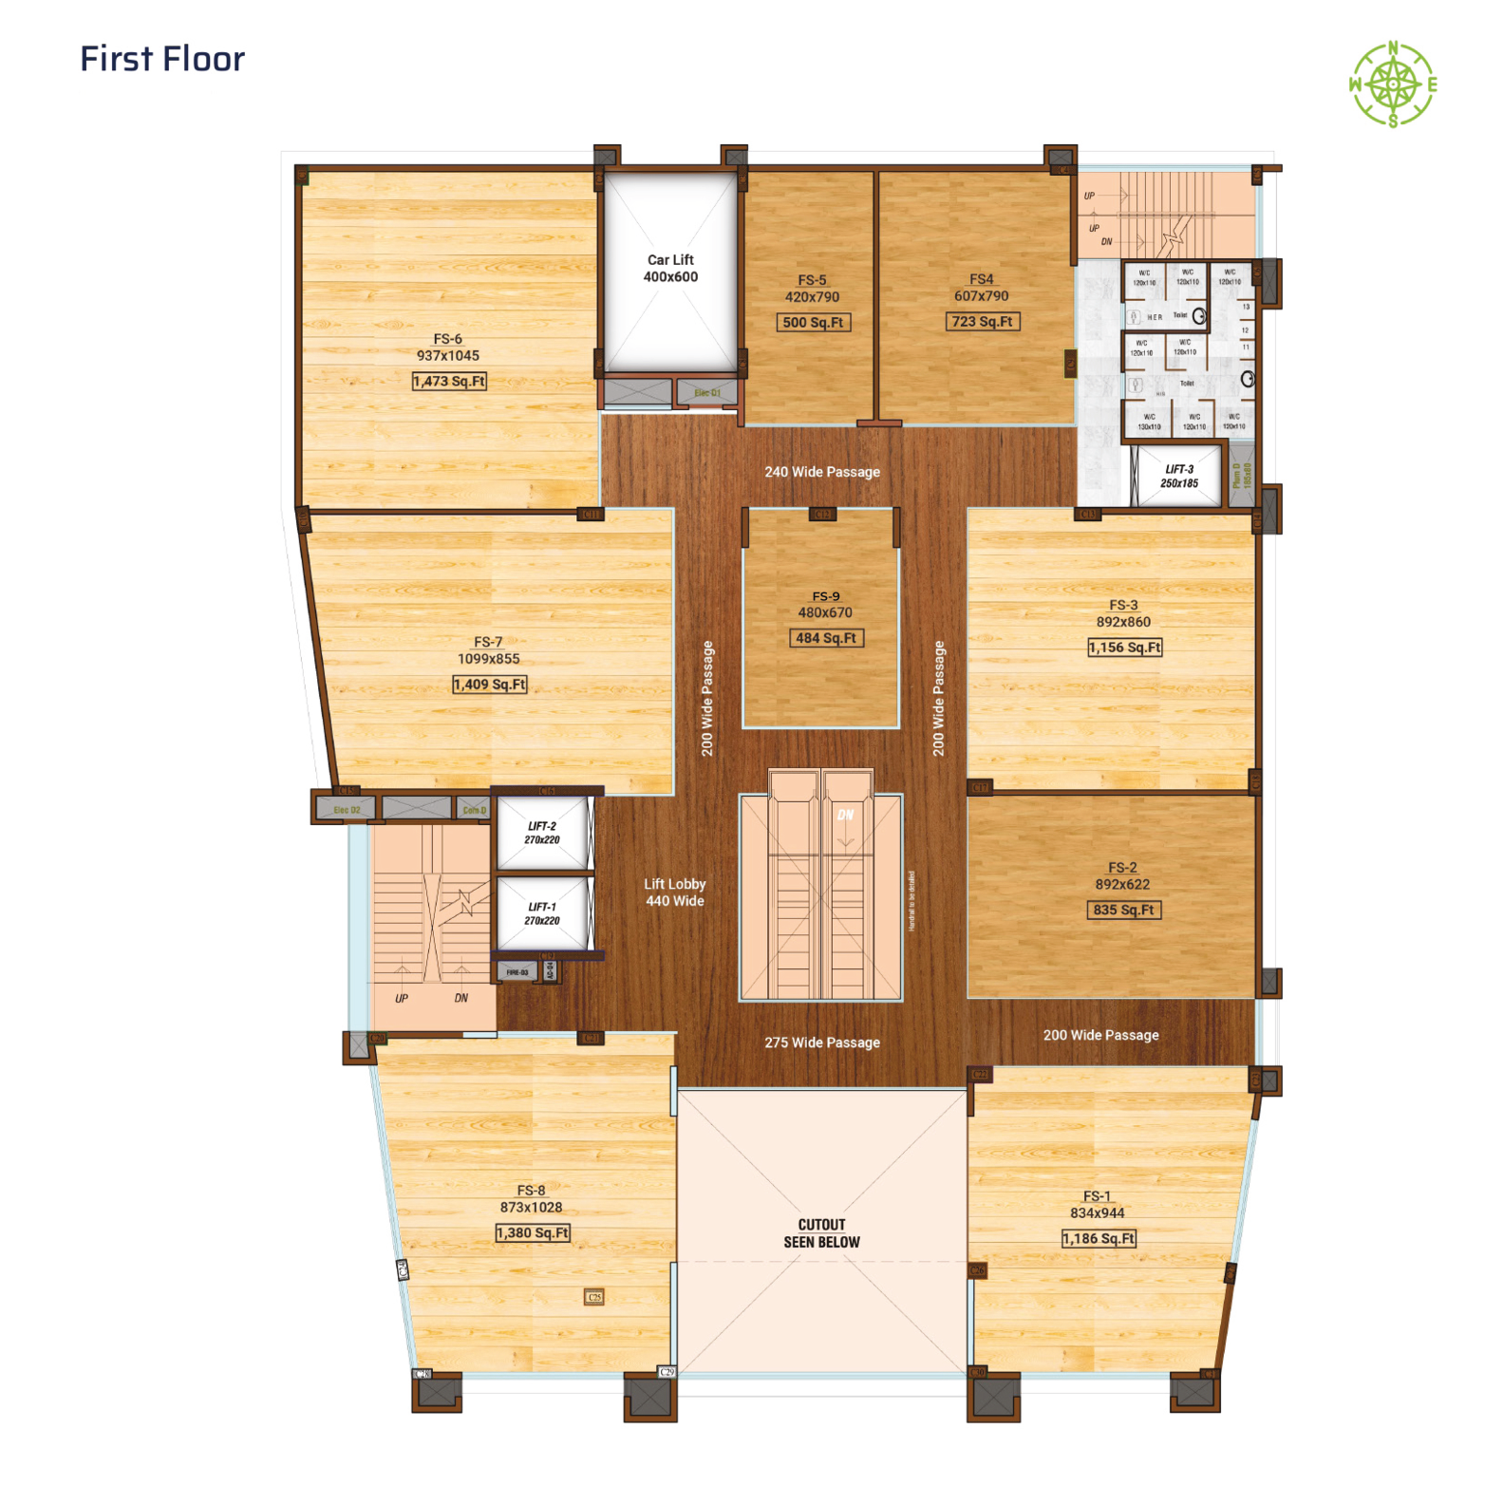
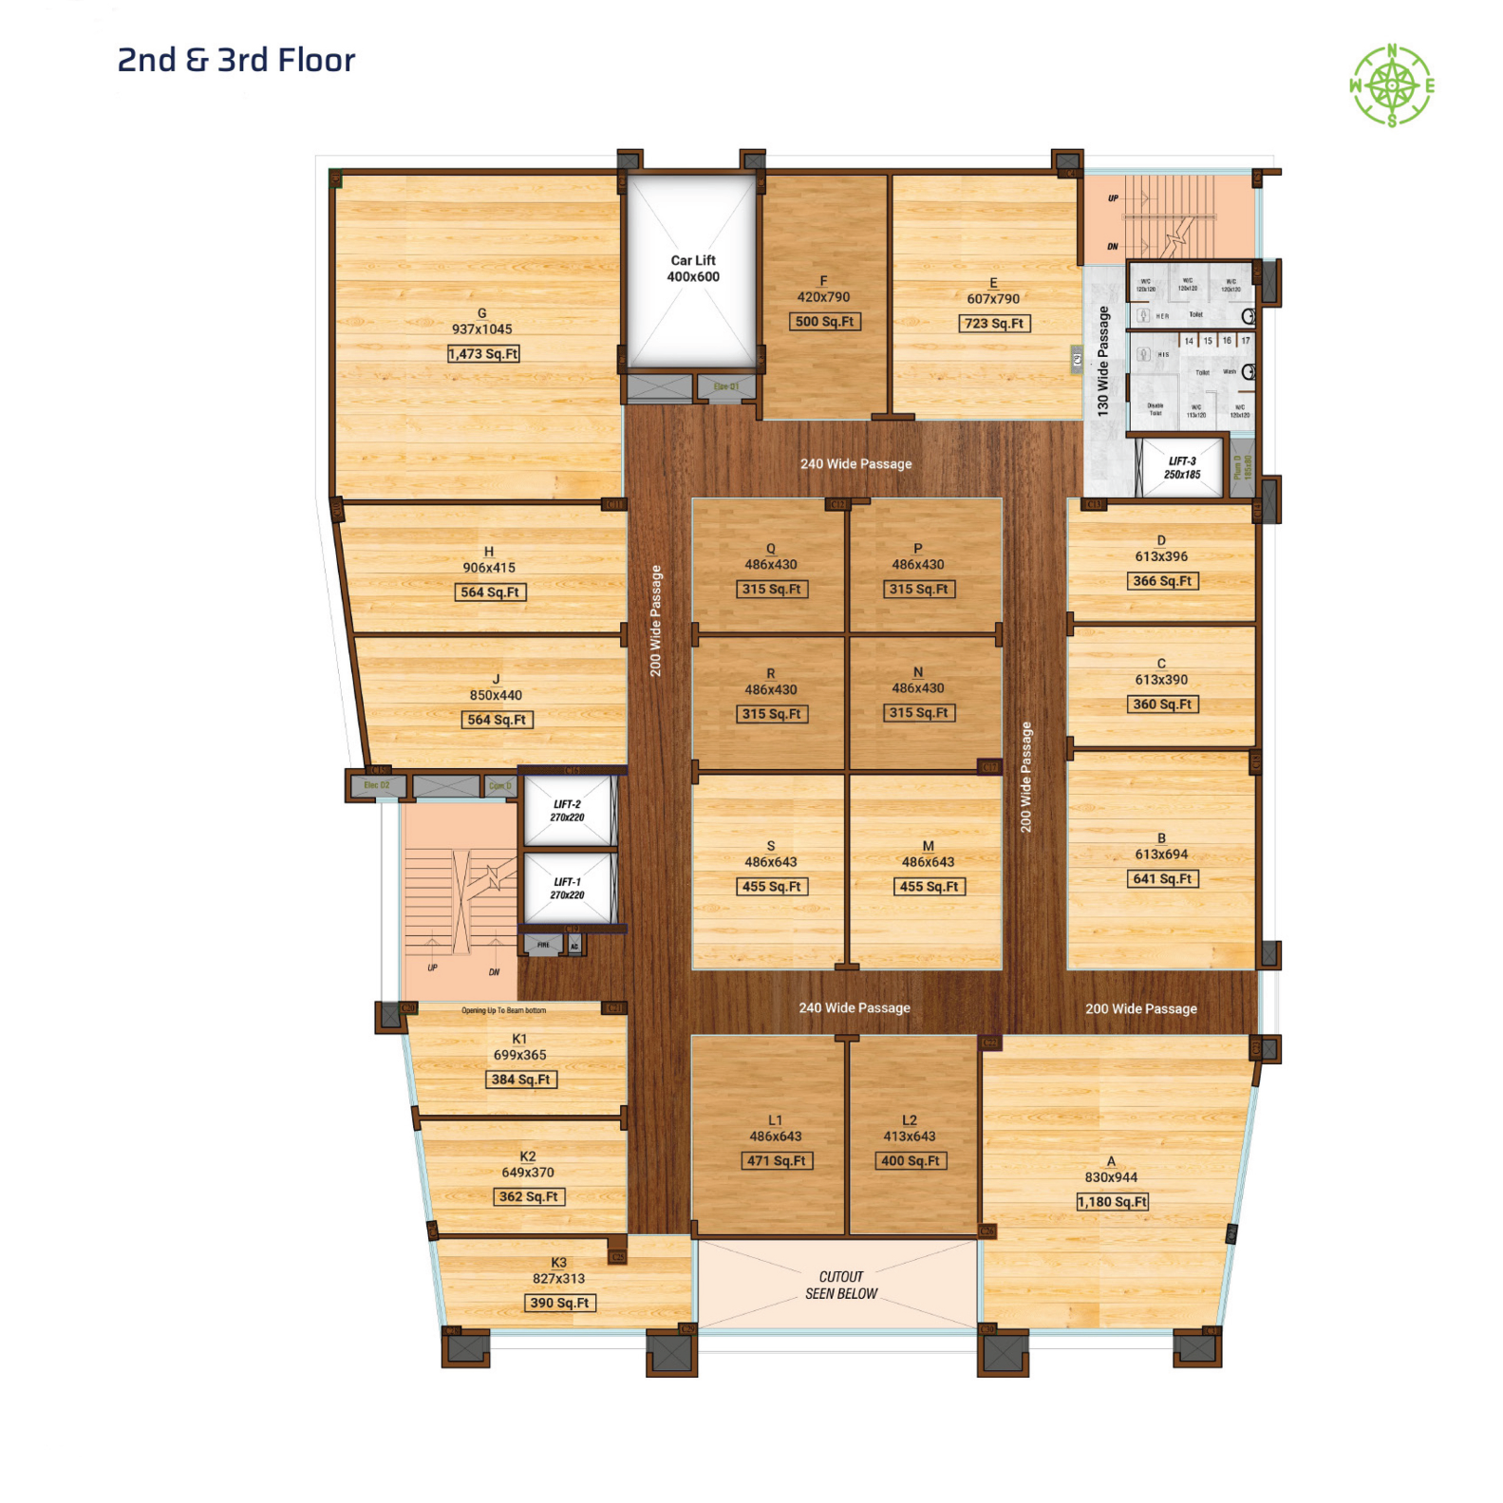
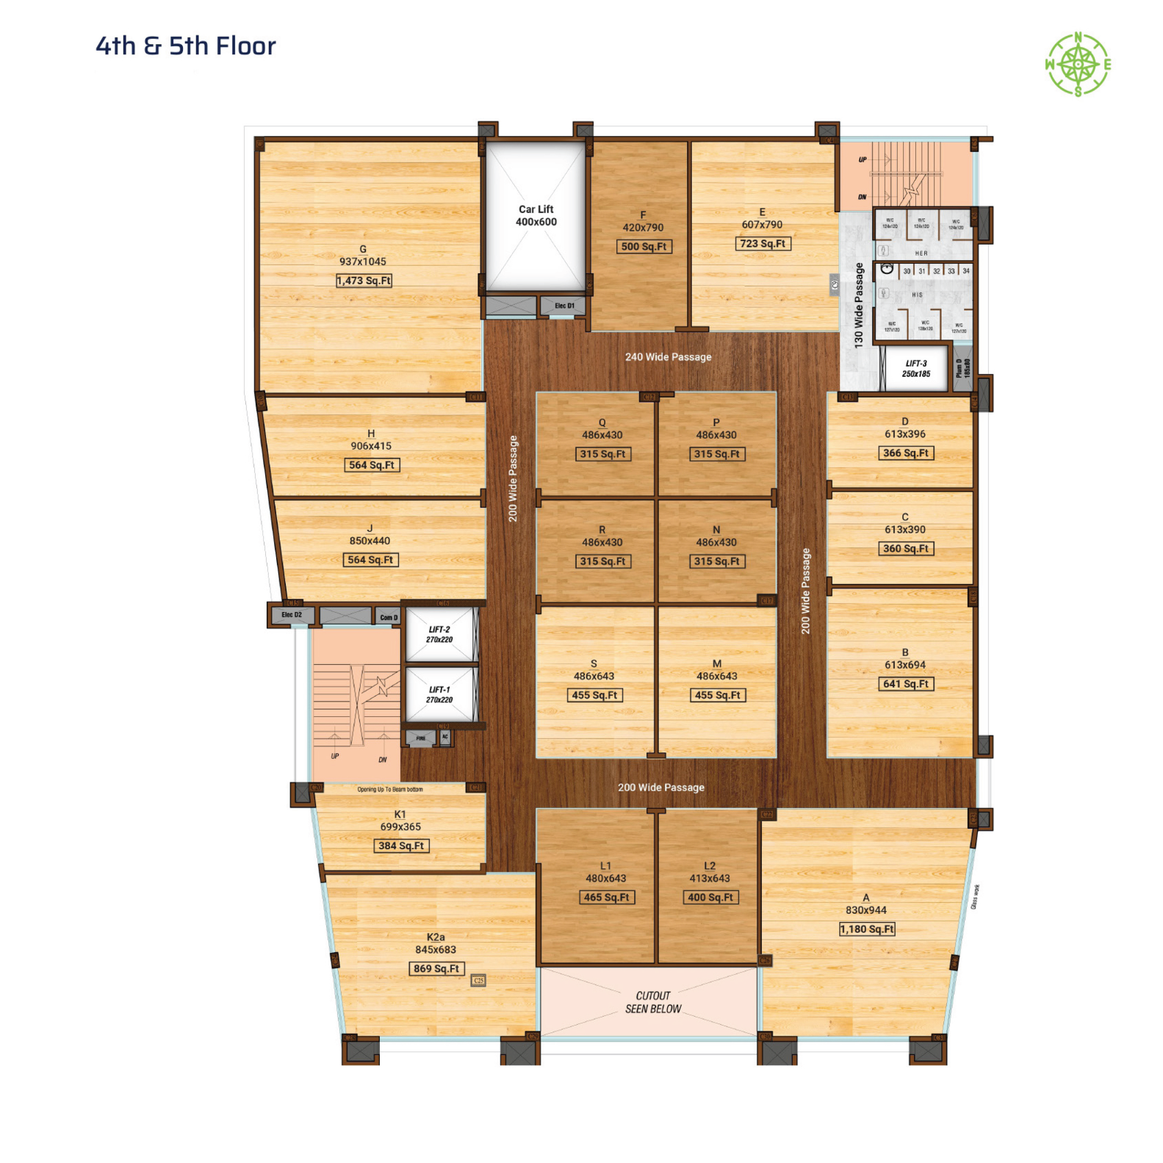
Landmark Centrio is a landmark commercial development by Calicut Landmark Builders, strategically located at Stadium Junction, the commercial heart of Kozhikode. Designed for modern businesses, entrepreneurs, retailers, and investors, Centrio offers premium office spaces and retail units with contemporary architecture, excellent connectivity, and world-class infrastructure. Spread across 6 floors, the project features commercial spaces ranging from 315 to 3,000 sq.ft., along with centralised air conditioning, multilevel and terrace parking, a dedicated car lift, and 100% common area power backup. Whether you're looking to establish a corporate office, launch a retail showroom, or invest in a high-growth commercial property, Landmark Centrio offers the perfect combination of location, convenience, and long-term value.
- Prime Location at Stadium Junction, Kozhikode
- Premium Office and Retail Spaces
- 6 Floors of Modern Commercial Excellence
- Units Ranging from 315 to 3,000 sq.ft.
- Centralised Air Conditioning
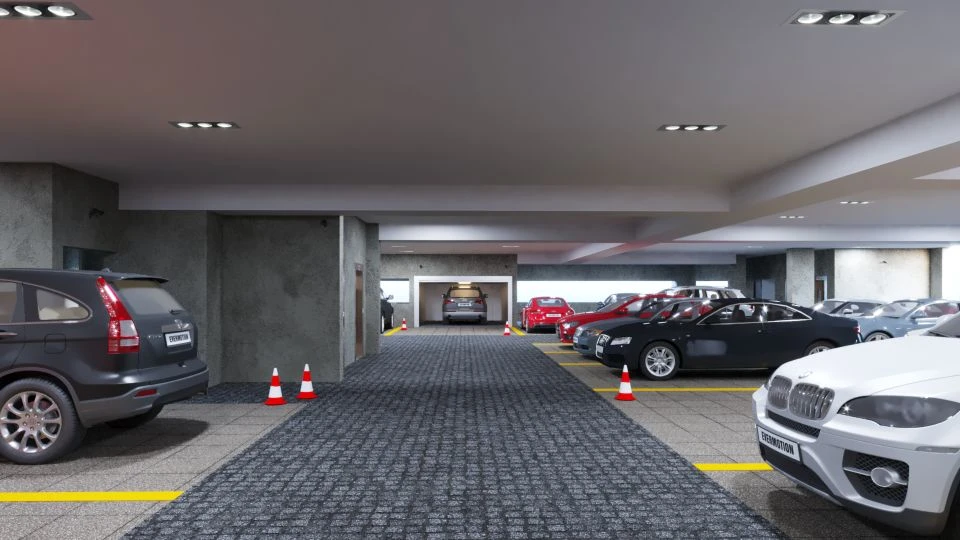
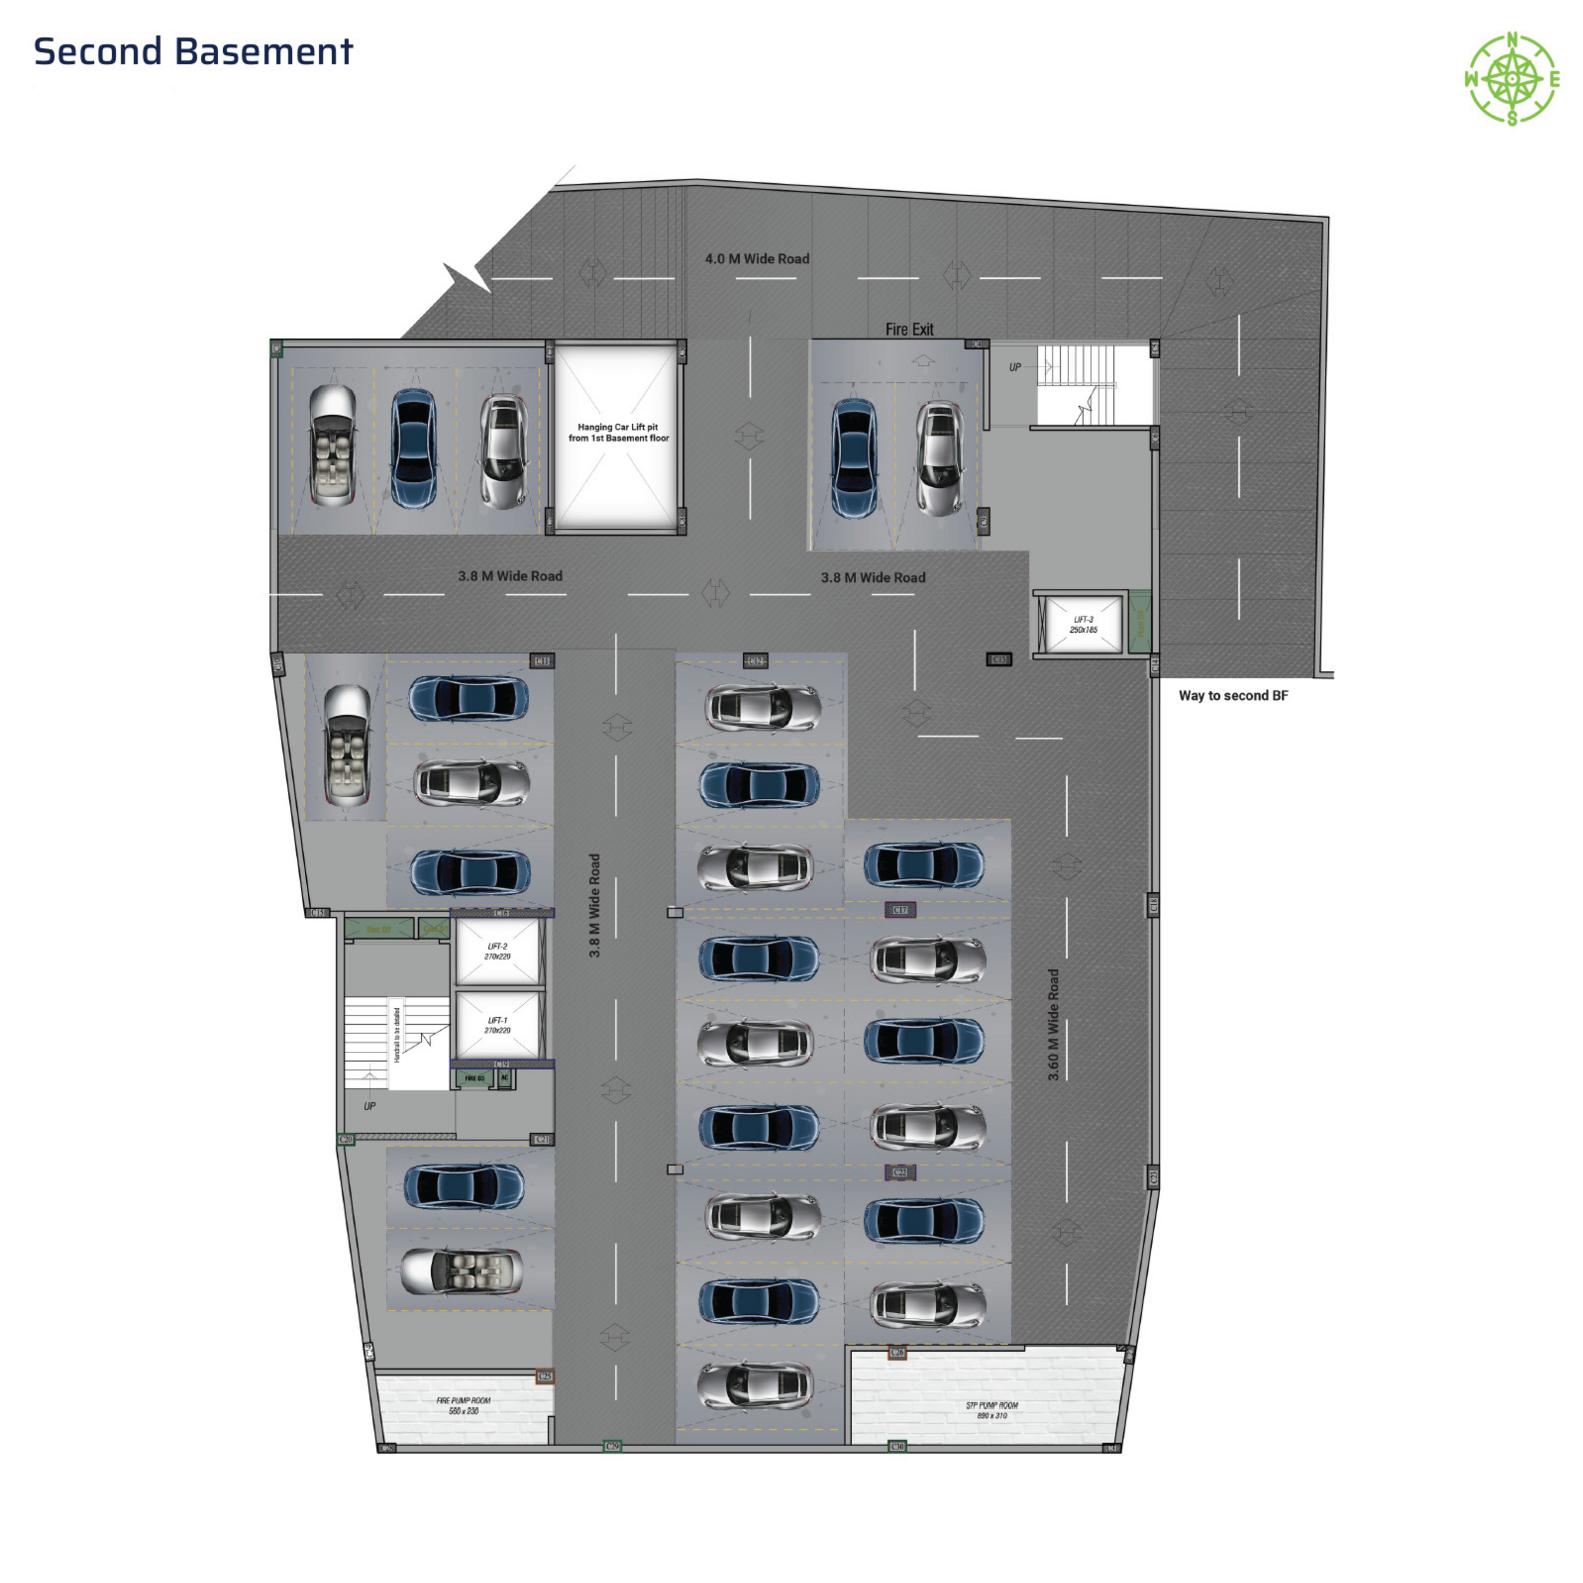
- Multilevel Car Parking
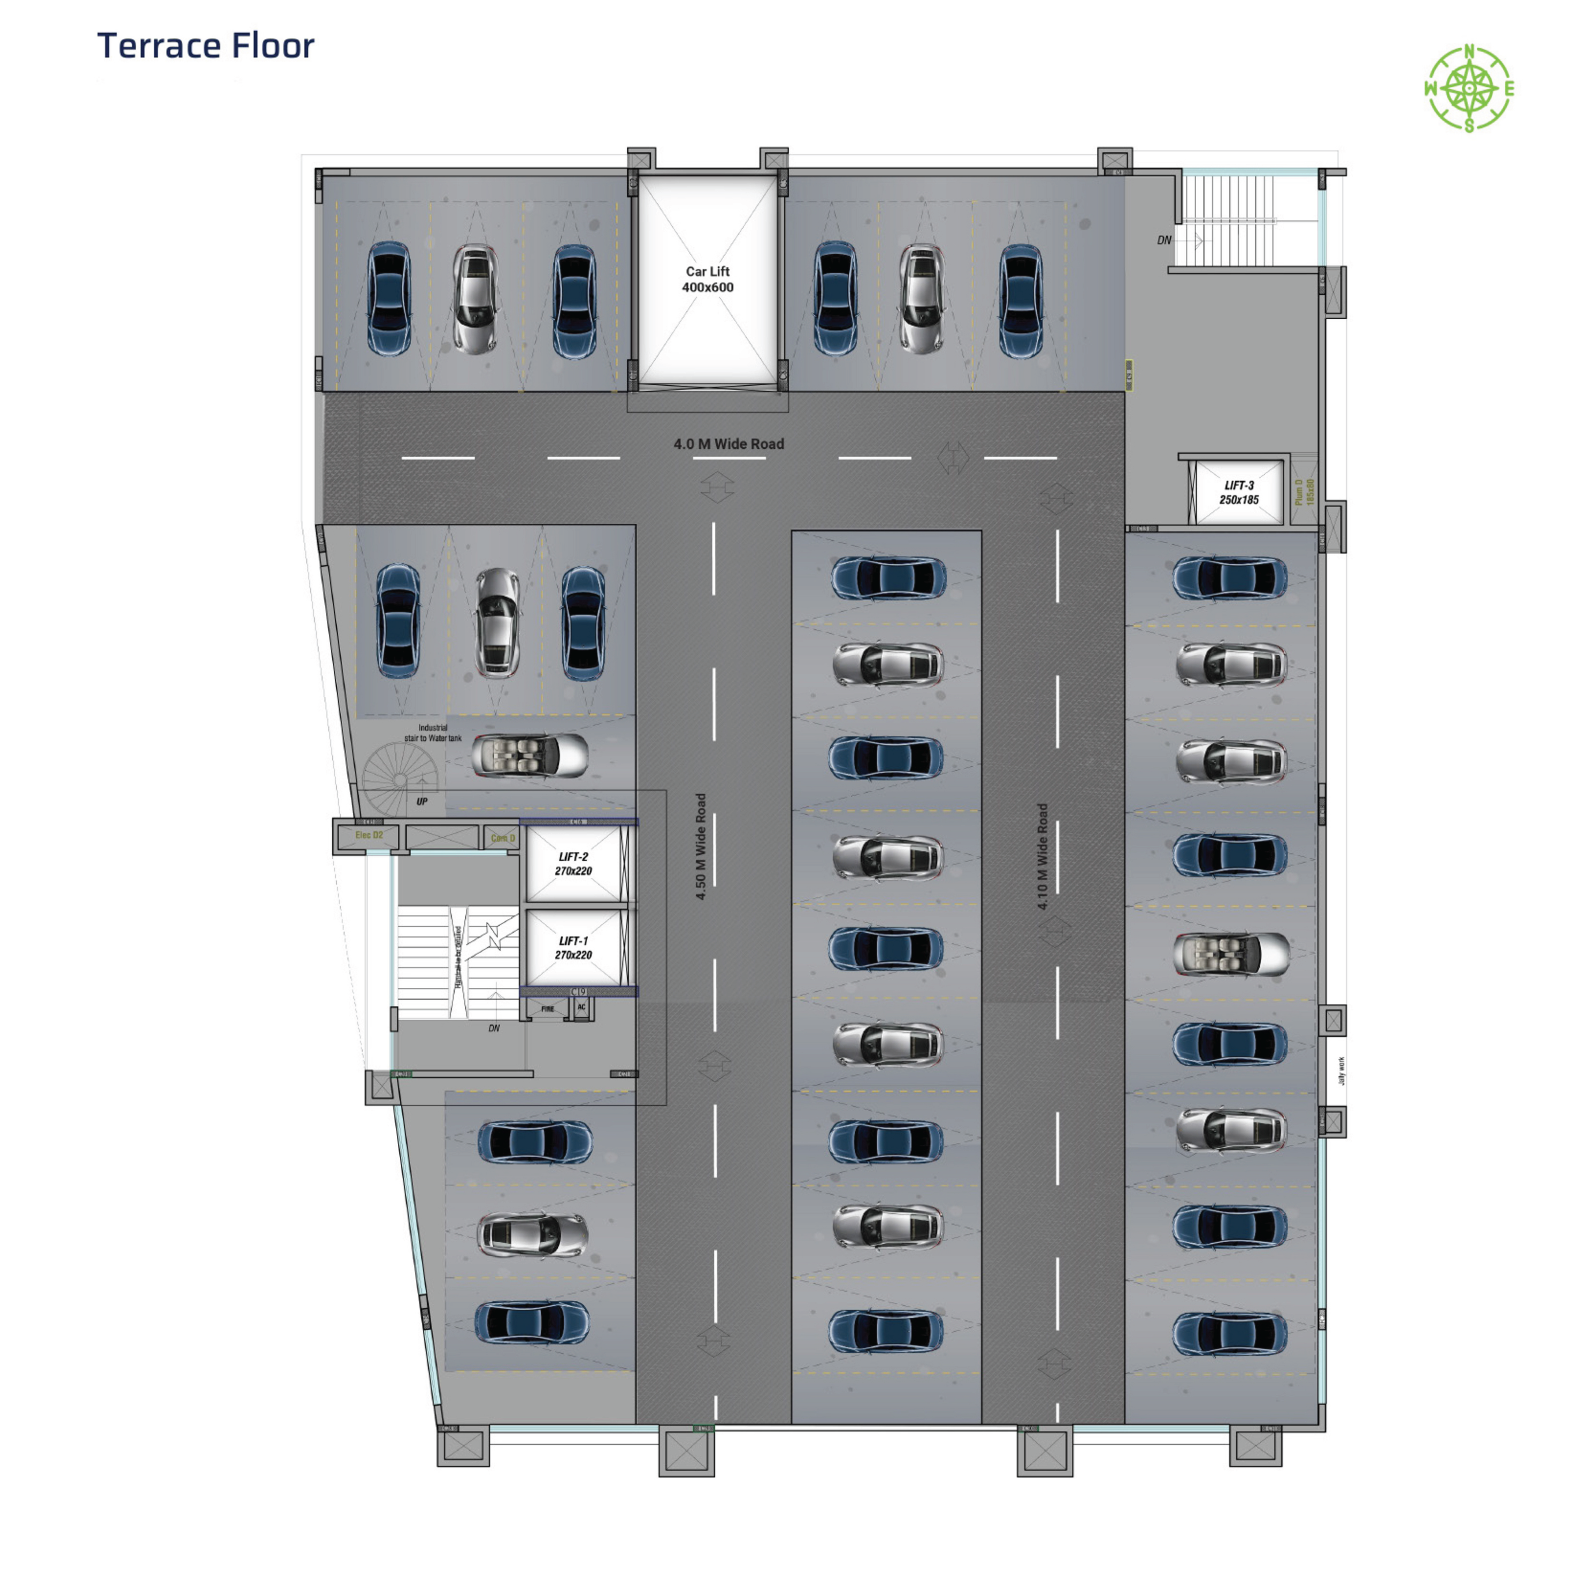
- Terrace Parking
- Dedicated Car Lift
- 100 + Car Parking
- 100% Common Area Power Backup
- Contemporary Commercial Architecture
- High Visibility and Excellent Accessibility
- Strong Rental and Appreciation Potential
- Developed by Calicut Landmark Builders
Project Details
| RERA Number | K-RERA/PRJ/134/2020 |
| Unit Options | Premium Office Space |
| Area Range | 315 - 3000 sq.ft |
| Development Size | 90,000 sq.ft |
| Architect | Studio Architects LLP |
Amenities

Air conditioned Luxurious Lobby

Guest Suite

CCTV Surveillance

24×7 Securities

High Speed Elevators

Centralised A/C

Multilevel Car Parking

Terrace Parking

Car Lift

Escalator

Generator Backup

Fire Fighting System

Commercial Space

Office & Retail Units

Wide Corridors

Perfectly Connected
Malls & Shopping

-
Shopping CentresShopping Centres | Nearby
Connectivity
-
Stadium JunctionStadium Junction | Prime Location
-
Major RoadsMajor Roads | Excellent Connectivity
Healthcare
-
HospitalsHospitals | Nearby
Education
-
Schools & CollegesSchools & Colleges | Nearby
See Every Detail
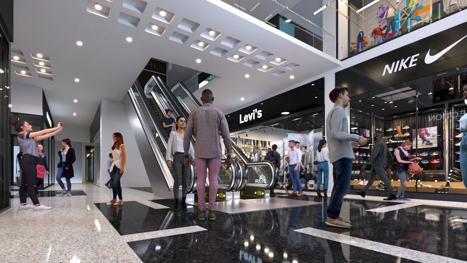

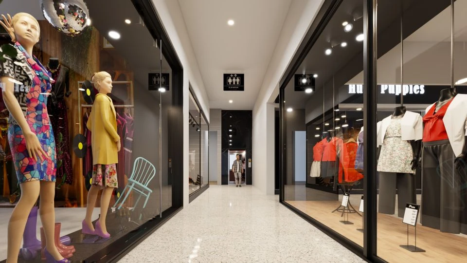

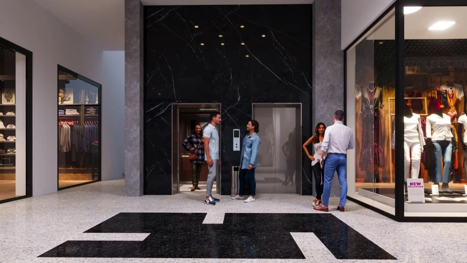
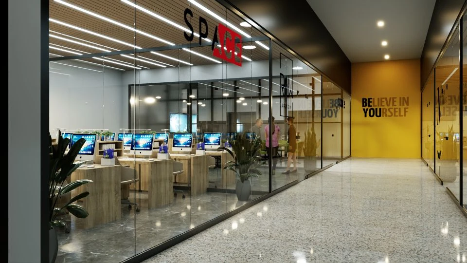
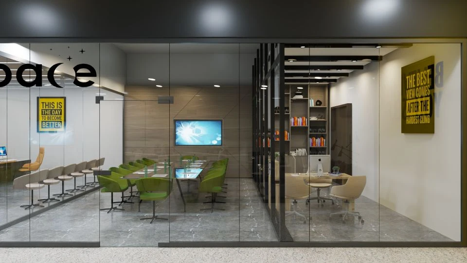
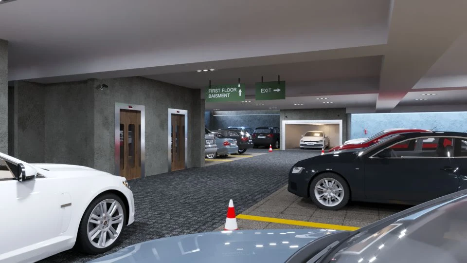
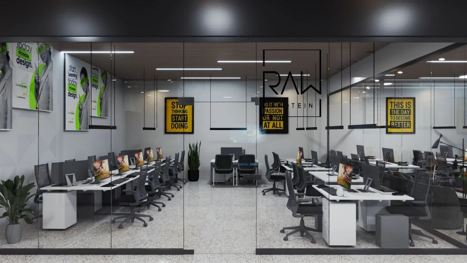
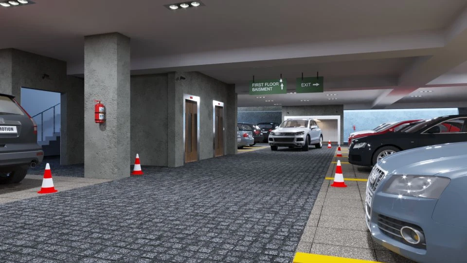
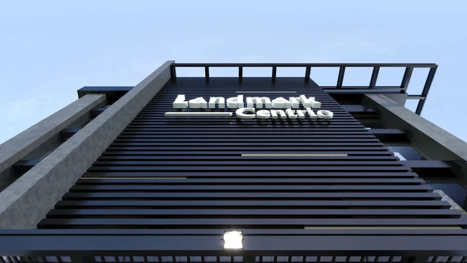
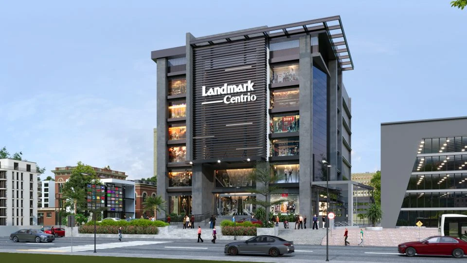
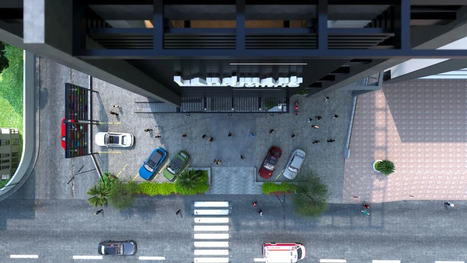
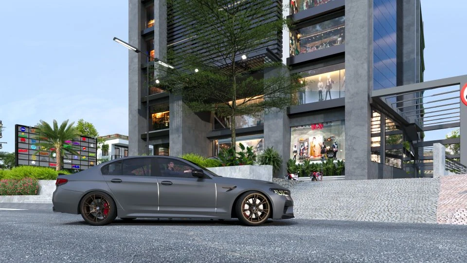
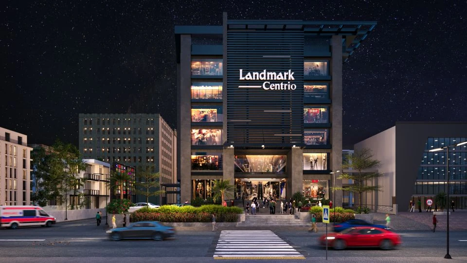
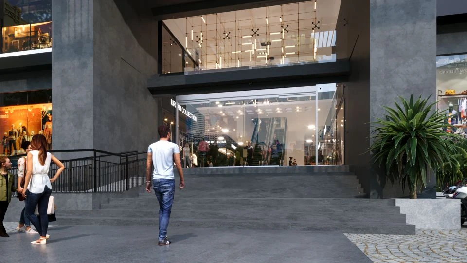
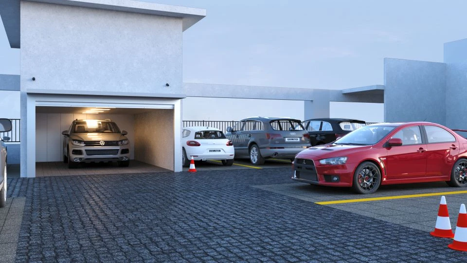
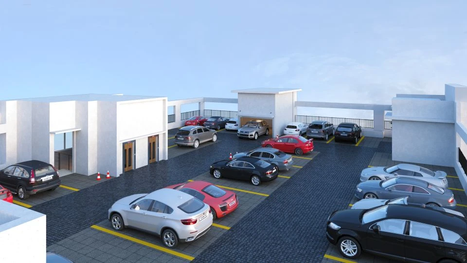
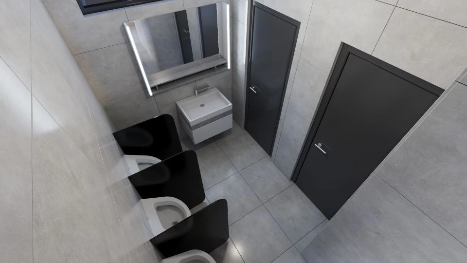
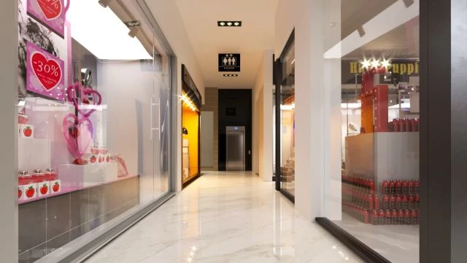
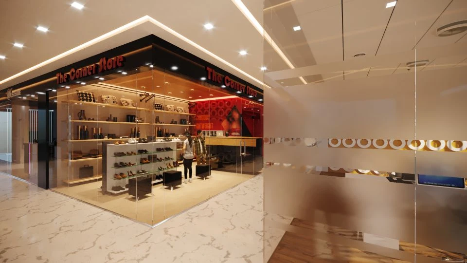
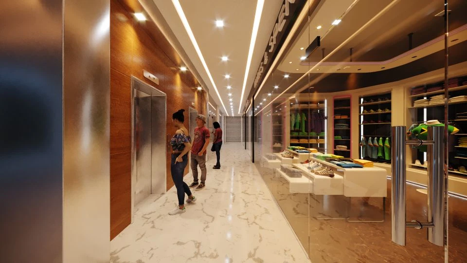
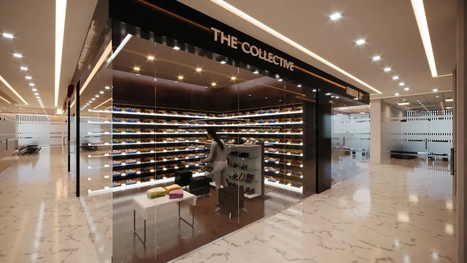


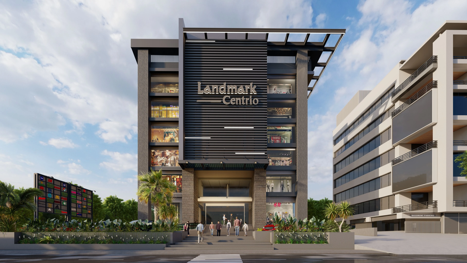
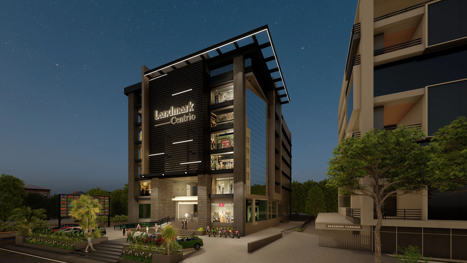
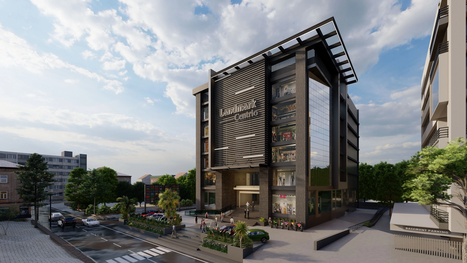
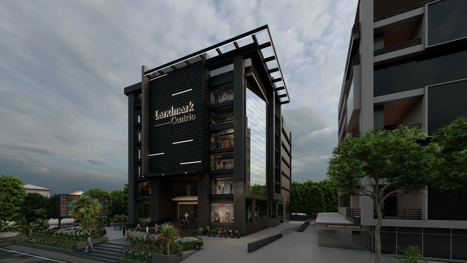
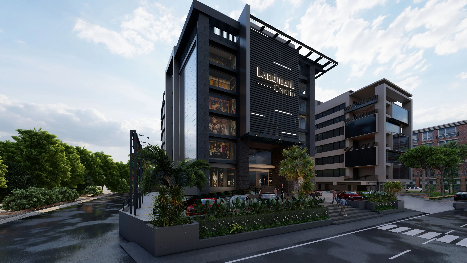
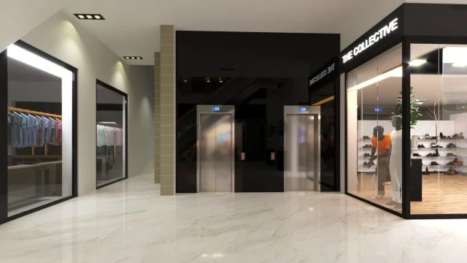
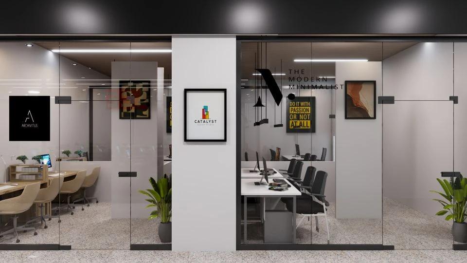

Experience Landmark Centrio
Take a virtual tour of our premium residences and world-class amenities.
Optimized Living Spaces
Architecture, engineering, construction, interiors - all under one roof, all working as one team.
Built Different. By Design.
Every aspect of Landmark Centrio — architecture, construction, interiors — handled by one team. No contractors. No compromises.
In-house Architecture
Our own architects design every project. No external firms reinterpreting the brief.
In-house Construction
Our own construction team builds what our architects design. The render matches the reality.
Intelerio - Integrated Interiors
Interior, our interiors division, designs all common areas, ensuring a cohesive and intentional experience.

Technical Specifications
Expert advice, market trends, and stories from our community
Structure

Electricity
A/C provision for all units & Common areas.
Provision for Waterline & drain line for all units.
CP & Sanitary Fittings
Security Systems
Painting
External & Common Areas : Good quality weather - shielded paints keep your investment looking as good as new.
(Asian or Equivalent brands).
Dado tiling
Water supply
Provision for KWA/JAICA water supply scheme.
Sewage System
Elevator
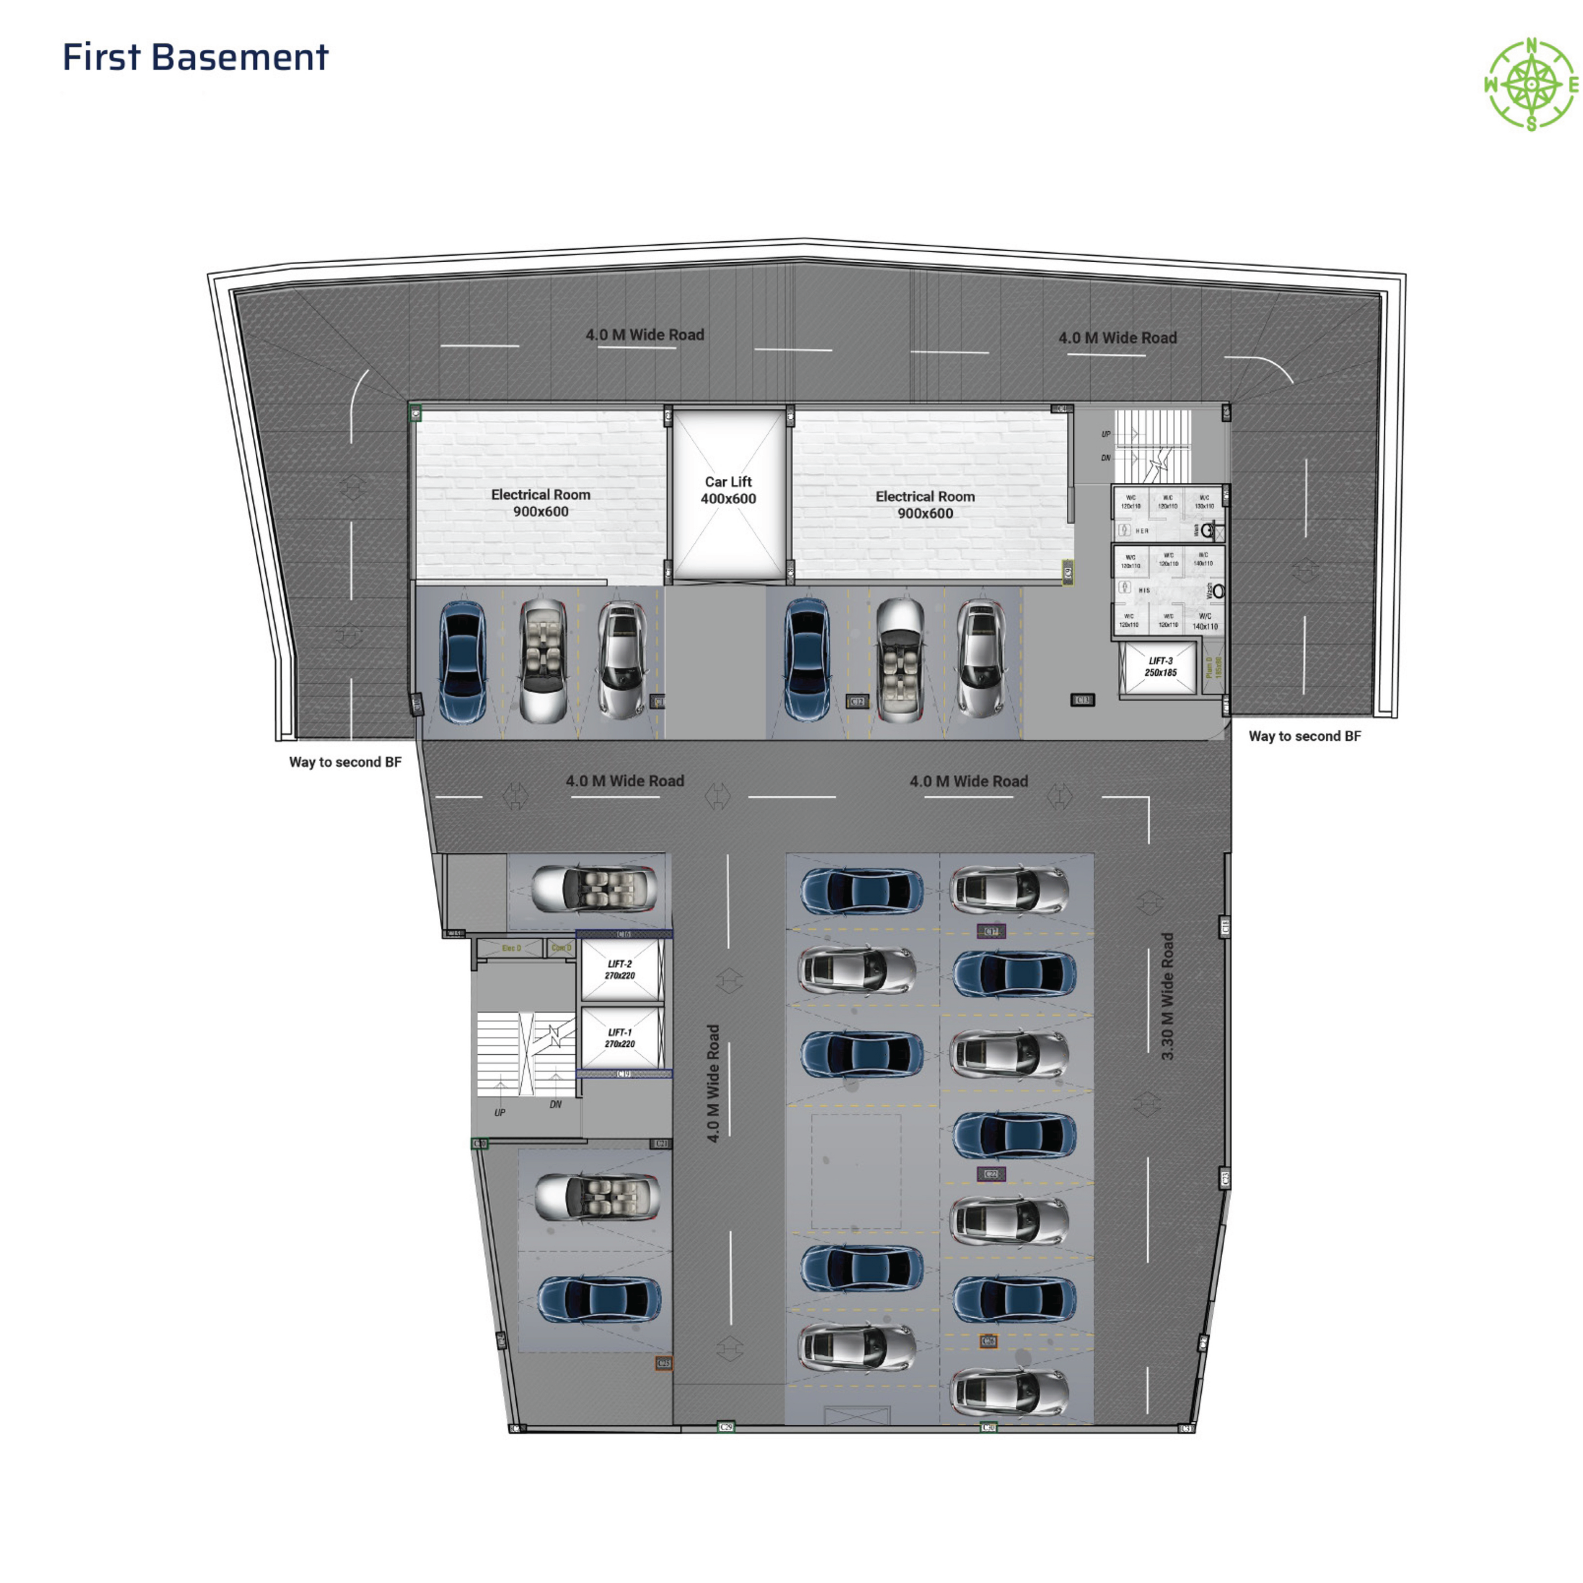
Car Lift - Hydraulic type - Service from 1st Basement to terrace floor with 24 hours generator backup.
Escalator 3 high speed elevators with built-in rescue device and 24 hours generator backup
Fire & Safety
Generators
Interested in Landmark Centrio?
We Will Contact You Shortly.

More from Landmark
Expert advice, market trends, and stories from our community